The Manakin
Crico Development Ltd
Location: Accra
Client: Crico Development Ltd
Sector: Commercial Residential
Year: 2022
Services: Architecture, Development Advisory
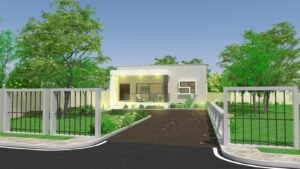
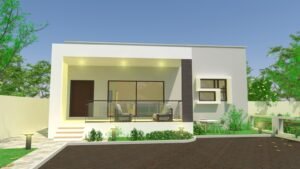
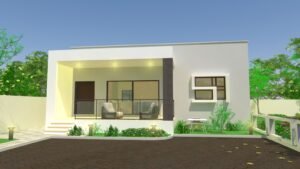
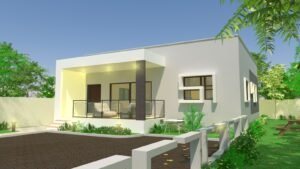
Project Logic Consult developed this 120 sqm three-bedroom detached house for Crico Development Limited as a contemporary residential product aimed at Ghana’s upper-middle-income homebuyers.
The brief called for a house that would combine functionality, generous living spaces and strong architectural appeal within a relatively small footprint. The challenge was to create a home that felt spacious and comfortable while remaining efficient in its use of land and resources, making it both attractive to the target market and commercially viable for the developer.
Project Logic responded with a carefully planned contemporary house that maximises the available floor area while maintaining clear separation between living, private and service spaces. The architectural expression was deliberately modern and appropriate to both urban and suburban Ghanaian settings, giving the house a distinctive identity without unnecessary complexity or cost.
Passive design principles were integral to the scheme. The building was planned to maximise natural daylight and cross-ventilation, enhance indoor comfort and reduce dependence on mechanical cooling and artificial lighting. Sustainability was therefore addressed not as an additional feature, but as an integral part of the architectural design.
In addition to the architectural design, Project Logic provided Development Advisory Services, helping to align the design with the developer’s commercial objectives and the expectations of the intended upper-middle-income market.
The project demonstrates Project Logic’s ability to create compact yet spacious homes that combine contemporary architecture, passive design, sustainability and commercial viability.