Tesano Residential Property – Renovation and Conversion
Devtraco Ltd
Location: Tesano
Client: Devteaco Ltd
Sector: Commercial Residential
Year: 2008
Services: Architecture
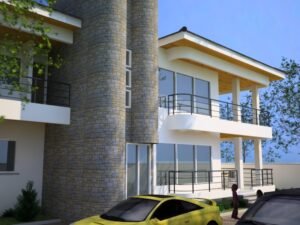
Originally constructed in the 1970s, this two-storey, four-bedroom mansion in Tesano, Accra, comprised a main house and a two-bedroom outhouse. Project Logic Consult was commissioned to redesign the property to accommodate two independent apartments for lease, while giving the building a facelift to enhance its appearance and contemporary appeal.
The client’s brief called for the existing mansion to be converted into two self-contained four-bedroom apartments, with one occupying the ground floor and the other the first floor. The design approach focused on optimising the existing structure, improving functionality and creating distinct living environments that would offer privacy and comfort to future tenants.
Through careful spatial reorganisation, Project Logic successfully transformed the original residence into two independent apartments, each with four bedrooms and the facilities required for comfortable family living. The redesign also addressed the external appearance of the building, refreshing its architectural character while making productive use of the existing structure.
The outhouse was similarly reconfigured to maximise the property’s rental potential. It was redesigned to accommodate two separate single-bedroom units, each with its own sanitary facilities, providing additional self-contained accommodation within the compound for house keepers.
The project demonstrates Project Logic Consult’s expertise in residential refurbishment, adaptive reuse and space optimisation. By creatively transforming an ageing family mansion into four rental units, the project illustrates how thoughtful architectural intervention can extend a building’s useful life, improve its functionality and unlock additional value for property owners through increased rental opportunities.