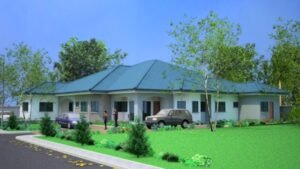
Residential Redesign, Community 6, Tema
Private
Location: Community 6, Tema
Client: Private
Sector: Domestic Redesign
Year: 2010
Services: Architecture
Situated in Community 6, Tema, this project involved the transformation of a partially constructed five-bedroom residence into a semi-detached homes to accommodate two families.
The original building, which incorporated a mezzanine floor towards the rear, had already reached lintel level when Project Logic was commissioned to undertake its redesign. Working within the constraints imposed by the existing structure, Project Logic successfully reconfigured the scheme to accommodate two independent family residences while maintaining functional and architectural coherence.
The redesign also provided an opportunity to significantly enhance the building’s external appearance. The completed scheme received a comprehensive architectural facelift, with a distinctive new roof design becoming a prominent feature of the renewed building.
The project demonstrates Project Logic’s ability to creatively adapt partially completed structures, resolving complex design constraints while transforming them into functional and visually distinctive homes.