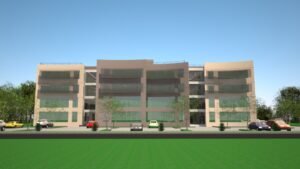
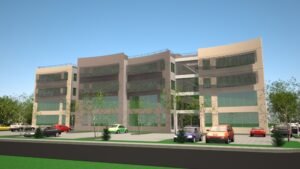
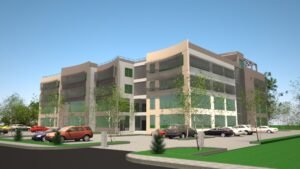
Regencyview Office Complex
Regencyview Ltd
Location: Dawhenya
Client: Regencyview Ltd.
Sector: Commercial
Year: 2014
Services: Architecture
Regencyview Ltd., a real estate developer, identified an opportunity to provide commercial office accommodation to meet the anticipated needs of businesses springing up in and around Dawhenya as the area continued to develop. The company owned a strategically located parcel of commercial land near its residential estate, just off the Tema–Aflao Highway, offering convenient access and strong potential for future commercial activity.
Recognising the importance of planning ahead for the area’s emerging business needs, Regencyview Ltd. commissioned Project Logic Consult to develop an architectural concept for an office building that would respond to the anticipated demand for quality commercial accommodation.
Our design approach focused on creating a well-planned, spacious and efficient building that would provide a functional working environment for prospective tenants. Particular attention was given to the organisation of internal spaces, circulation and the effective use of the available site to support different business activities.
The concept sought to balance functionality, accessibility and architectural appeal, positioning the proposed development to serve the needs of businesses drawn to the area’s expanding residential and commercial landscape.
This commission demonstrates Project Logic Consult’s capacity to translate a client’s development vision into a considered architectural concept, aligning site potential with anticipated market demand. By integrating forward-looking planning with efficient space utilisation, the proposed development was conceived as a strategic investment in Dawhenya’s emerging commercial infrastructure.