Mixed-Use Commercial Complex
Private
Location: Adabraka, Accra
Client: Private
Sector: Commercial
Year: 2014
Services: Architecture
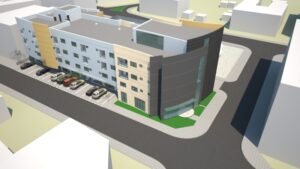
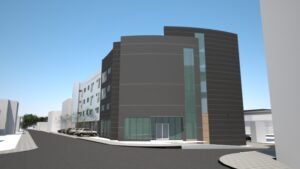
On an already secured parcel of land, our client envisioned a dynamic commercial complex that would integrate retail, office, and residential or hospitality functions within a single structure. The brief required retail spaces on the ground floor, office units on the second floor, and residential accommodation or hotel facilities on the top two floors.
Located in the dense urban setting of Adabraka and in close proximity to the Kwame Nkrumah Avenue, the project presented a number of design challenges, particularly in segregating access routes for the different for the various functions of the building. We carefully planned circulation to ensure privacy and efficiency for each function while working within the constraints of the site.
As with many urban developments, parking was a critical consideration. We maximised space usage to provide adequate parking while maintaining the flow and functionality of the complex. The final design pairs thoughtful functionality with a contemporary architectural expression, resulting in a striking mixed-use building that contributes meaningfully to the urban landscape.