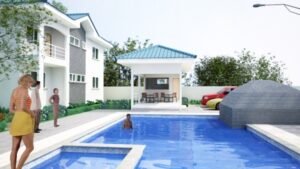
Dove Hill Estates - Recreational Facilities
Devtraco Ltd
Location: Okpoi Gonno
Client: Devteaco Ltd
Sector: Commercial Residential
Year: 2010
Services: Architecture
Following the successful completion of the Dove Hill Estates house-type redesign, Devtraco Ltd. once again commissioned Project Logic Consult to design complementary recreational facilities for the development, including a gymnasium and swimming pool.
The project presented a particular design challenge: accommodating these amenities within a relatively constrained site while maintaining an attractive, functional and relaxing environment for residents. Our approach focused on maximising the available space through careful planning and the creative integration of the recreational facilities with their surrounding landscape.
The gymnasium and swimming pool were designed to complement the residential development, enhancing the lifestyle experience of residents and adding value to the overall estate. Landscaping played a crucial role in softening the built environment, improving the visual appeal of the facility and creating a pleasant setting for relaxation and recreation.
A notable feature of the design was the creative treatment of the swimming pool’s pump room. Rather than allowing this essential service space to detract from the overall appearance, we integrated it into the landscape and clad its exterior with a rock-like finish. This approach transformed a utilitarian structure into a visually appealing landscape feature that harmonised with the surrounding environment.
The project reflects Project Logic Consult’s commitment to thoughtful space planning, functional design and attention to detail. By combining practical engineering requirements with creative architectural and landscape solutions, we helped Devtraco Ltd. enhance the recreational offering and overall appeal of Dove Hill Estates.