Bespoke Outhouse
Private
Location: Narhman
Client: Private
Sector: Domestic Residential
Year: 2024
Services: Architecture, Project Management
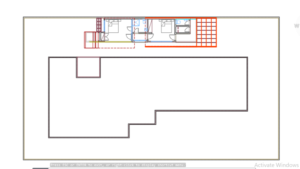
We completed the design of the main house in 2010, with construction concluding in 2018. Located in Nmaham, it now serves as a comfortable home for a family of five during their visits to Ghana.
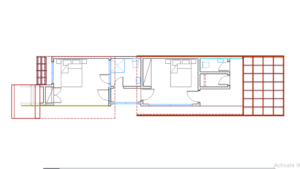
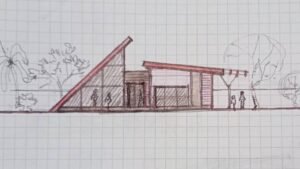
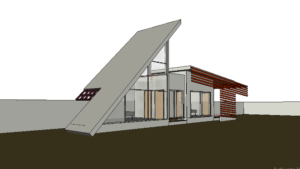
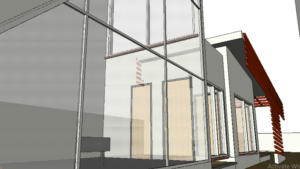
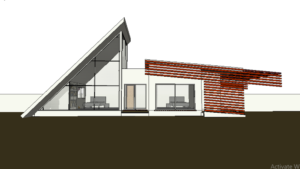
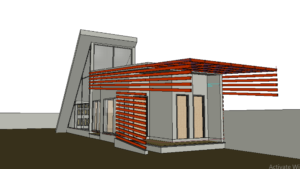
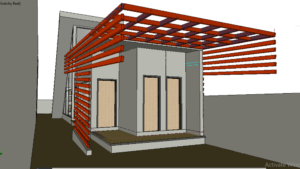
More recently, our client approached us with a new request—to design a bold and exciting outhouse for family use. The challenge was to work within a very tight budget while meeting her deep passion for natural light and energy efficiency. This meant finding creative ways to incorporate sustainable strategies without compromising on spatial quality or visual appeal.
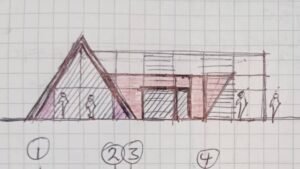
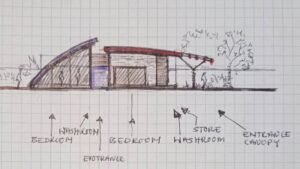
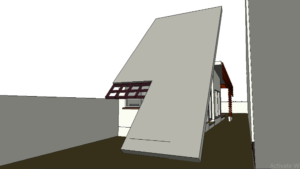
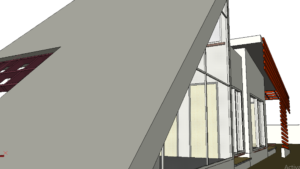
This concept, one of several we explored, remains our favourite. It embodies simplicity, drama, and function—making the most of daylight, ventilation, and compact design. It represents our thoughtful response to the client’s values and constraints, resulting in a unique and efficient addition to the family’s retreat.