Tema Luxury Residential Development
Private
Location: Community 10, Tema
Client: Private
Sector: Commercial Residential
Year: 2014
Services: Architecture
Project Logic Consult was commissioned by a private client to review and complete a two-storey, four-bedroom house under construction at Community 10, Tema. At the time of our appointment, construction had progressed to gable level. A technical audit of the existing structure revealed several issues requiring design amendments to improve functionality and ensure compliance with applicable building requirements.
Our initial brief therefore involved reviewing the existing works, resolving the identified technical shortcomings and refining the design to achieve a functional and aesthetically appealing residence. The client subsequently expanded the commission to include the design of a second mansion of similar accommodation and quality on the remaining portion of the compound.
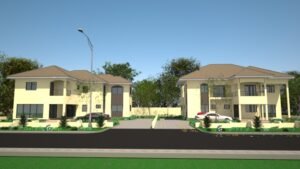
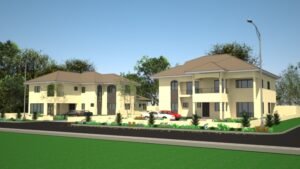
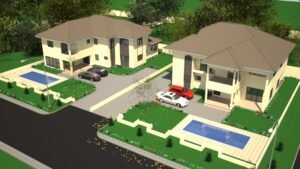
The revised development concept sought to establish two complementary luxury residences, each designed to meet the expectations of the high-end residential property market. Particular attention was given to the functionality of the internal layouts, the architectural treatment of the buildings and the overall quality of the living environment.To further enhance the appeal and exclusivity of each residence, we incorporated a swimming pool into the design of each mansion, complementing the houses with private recreational amenities suited to contemporary luxury living.
The project demonstrates Project Logic Consult’s ability to undertake technical reviews of ongoing construction, resolve design deficiencies and accommodate evolving client requirements. By combining remedial design interventions with the planning of a second luxury residence, we helped shape a cohesive residential development with enhanced functionality, compliance and market appeal.